Clubhouse or Grandstand: Two Different Ways to Meet Tennis
Clubhouse or grandstand design shapes everyday tennis visits, helping venues welcome players and visitors even when no scheduled match is drawing a crowd.
Should a tennis venue build a clubhouse or a grandstand? The answer depends on what people need when no match is underway: a place to arrive, wait, and talk, or seats arranged for watching play. Each form can bring people closer to tennis, but they support different patterns of use.
What does a clubhouse make possible?
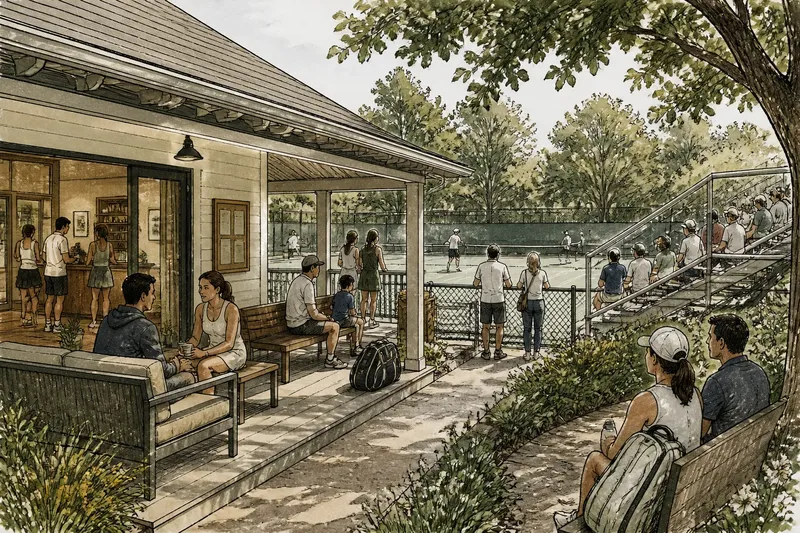
A clubhouse is a social and practical center beside the courts. It might include a lounge, changing area, small kitchen, pro shop, or covered porch. Together, these spaces give players and visitors somewhere to meet, wait, and return between matches.
Small details shape how welcoming it feels. A bench near the entrance offers a place to retie a shoe. A noticeboard makes court schedules visible without requiring conversation. A porch facing the courts lets someone follow a rally, then turn back to a conversation. Tennis remains in view without demanding everyone’s attention.
This arrangement suits venues where people arrive at different times or bring family members who do not watch every point. A player can focus on a match, a parent can wait nearby, and a visitor can become familiar with the club simply by spending time there.
What does a grandstand put first?
A grandstand organizes a place around watching. Its rows face the court, bringing spectators together and directing their attention toward play. Even a modest set of bleachers can create this focus if the view is clear and the route to the seats does not interfere with movement around the court.
This arrangement can make a match feel like a shared occasion. People arrive for a particular event, watch together, then leave when it ends. The structure’s social life tends to follow the schedule, while a clubhouse can support visits before and after play as well as between matches.
A grandstand may be quiet when no event is scheduled. That is not a flaw if the venue’s main need is a place for spectators. It is simply less suited to the everyday routines a lounge, porch, or shared room can accommodate.
How can a venue choose between a clubhouse and grandstand?
Make the choice by identifying what visitors should be able to do on an ordinary day, not just during a final. Check the site, existing routines, and access needs before settling on a form. This short list links each observation to a decision:
- Check whether people regularly wait between lessons or matches; if they do, choose a clubhouse room or porch, and if they do not, avoid building extra indoor space solely for waiting.
- Check whether visitors gather to watch unscheduled play; if they do, provide a porch or informal viewing edge, and if they mainly attend announced events, consider fixed spectator seating.
- Check whether the available site has room for rows of seats and a clear route around them; if it does, assess a grandstand, and if it does not, use a smaller viewing area that leaves court access open.
- Check whether shade or shelter is missing from the places people already pause; if it is, prioritize a covered porch or canopy, and if existing shelter is adequate, direct the design effort toward seating or circulation.
- Check whether people need to reach a schedule, changing area, or shared meeting point; if they do, include those functions in a clubhouse, and if they do not, keep the building program simpler.
- Check whether a large crowd is expected at recurring events; if it is, compare dedicated seats with flexible chairs, and if crowds are occasional or small, favor seating that can be moved or stored.
- Check whether entrances, aisles, and accessible routes remain clear in the proposed layout; if they do, continue design review, and if they do not, revise the layout with an architect before choosing materials or finishes.
Say a neighborhood association has a narrow strip beside its main court, a public path along one edge, and a shaded waiting area that is already full during lessons. The association records three ordinary observations over a week: families wait there during scheduled lessons, visitors stop by the fence to watch casual play, and the annual final draws a crowd larger than the informal waiting area can comfortably hold. It compares a compact grandstand with a small clubhouse and covered porch. The grandstand would give the final a defined audience area but would not address lesson waiting; the clubhouse and porch would serve those daily visits and offer an informal view, but would not seat the whole final crowd. The association chooses the clubhouse and porch as the everyday base, then plans movable chairs for the occasional final. The observable decision criterion is whether the porch remains useful during ordinary visits while the temporary seating can be arranged without blocking the public path; if it cannot, the group would need to revisit the event layout rather than assume the clubhouse alone solves both needs. These details are invented for illustration, not a report of an actual venue.
Which design details matter most?
For a clubhouse, consider how people move between indoors and outdoors. A door opening onto a covered porch can connect conversation to the courts while offering shelter. Windows facing a court preserve a visual link; storage walls can be placed where they do not turn the main shared room away from the activity. The aim is not to make every room a viewing room, but to let people choose how closely they engage with play.
For a grandstand, the relationship between seats, court, and circulation matters most. Spectators need a clear view and a way to reach their seats without repeatedly crossing other people’s sightlines. Accessible seating, shade, and a gathering point near the entrance affect whether the structure feels usable. A striking roof cannot make up for a blocked view or an awkward route.
Materials such as timber, painted steel, masonry, and mesh create different textures and degrees of openness. Their suitability depends on exposure, upkeep, neighboring buildings, and the venue’s visual character. Choose materials in response to the intended use and setting rather than relying on a familiar club image.
What questions do visitors ask about these spaces?
Can a clubhouse still support match watching?
Yes. A porch, lounge, or terrace can offer a view of the court, encouraging informal watching rather than arranging spectators in rows.
Can a small venue use a grandstand?
Yes, if scheduled matches draw an audience and the site can fit seats without disrupting court access. A compact seating area may suit the venue better than a large structure.
Can a venue combine social space and spectator seating?
Yes. A clubhouse can support everyday gathering while nearby seats serve events, provided entrances and paths remain clear.
Which form is easier to adapt?
A room or porch can support changing routines, while fixed seats are more closely tied to watching matches. The better fit depends on which activity remains central and what the site can support.
What is not worth the effort?
It is not useful to make a clubhouse imitate a tournament pavilion or dress a grandstand as a complete social club. Trophy displays, formal signage, and ceremonial entrances cannot substitute for a comfortable waiting place or a clear view. Start with the activity the building should support, then select details that make it easier.
Nor does every venue need both forms. A club with lessons and casual play may benefit more from a modest shared room than from seats that sit unused most days. A venue hosting recurring public matches may need dedicated spectator seating more than a lounge. Local access requirements, weather exposure, and building rules also shape the design, so consult an architect and relevant professionals when those decisions arise.
How can a venue leave room for change?
A building need not settle every future use in its first gesture. A clubhouse porch can accommodate temporary chairs during a special match. A grandstand can connect to a shaded gathering area that remains useful when play pauses. These choices preserve each space’s main purpose while making it more accommodating.
When weighing clubhouse or grandstand design, observe where players wait, where visitors stop to talk, and where people gather when a close match begins. Those patterns are a more grounded starting point than borrowing the image of a famous tennis venue. A clubhouse makes tennis part of a shared daily setting; a grandstand makes a match the shared focus. Leave one practical question for the final design review: can someone enjoy being at the venue when no scheduled match gives them a reason to come?